 BEAUTY IN EVERY DETAIL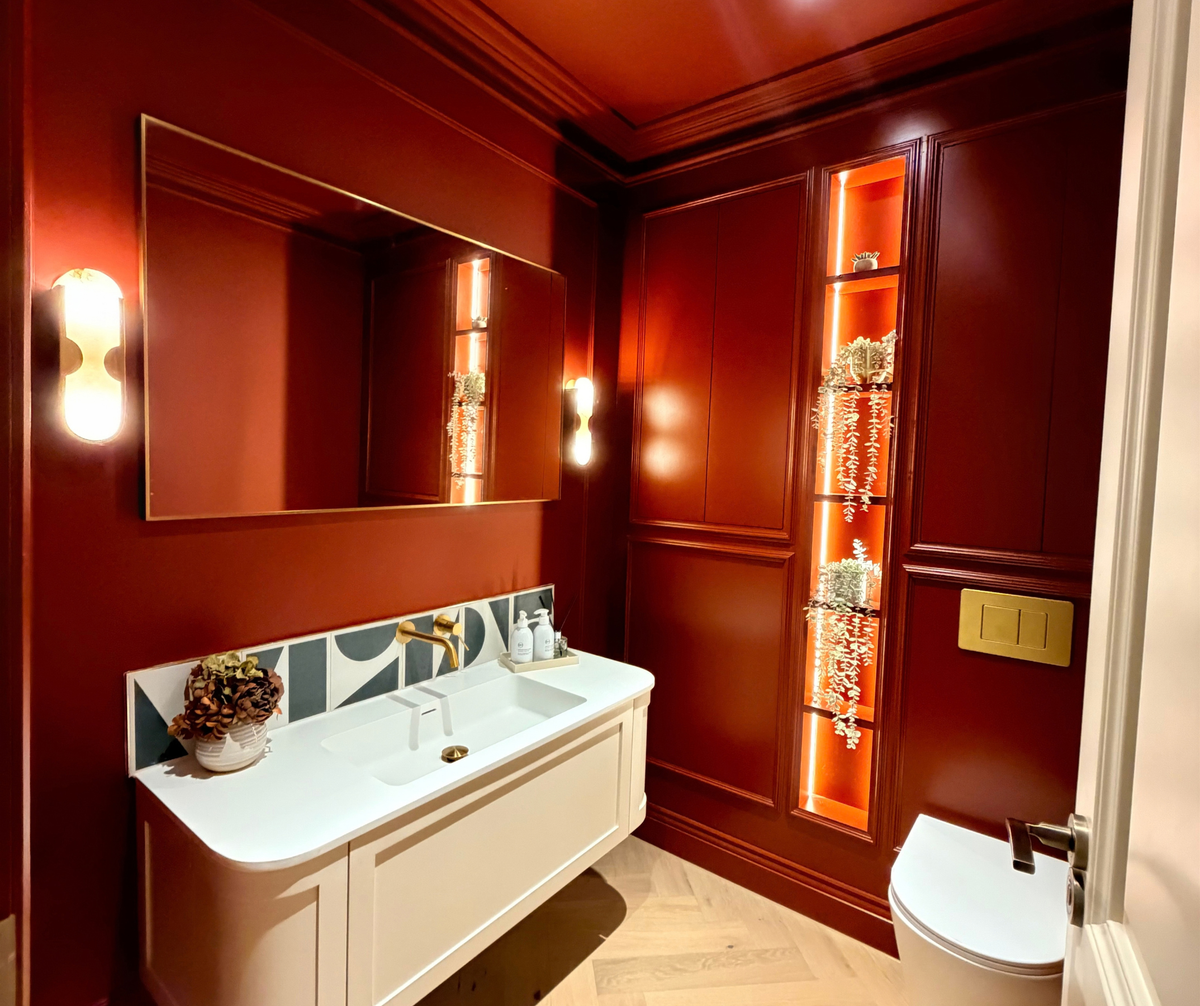
When it comes to interior design, small rooms offer some of the most exciting opportunities to take bold, creative risks. Cloakrooms and powder rooms are unique spaces where you can afford to be daring with colour, pattern, and texture without overwhelming the rest of your home.
I am thrilled to take you behind the scenes of a truly breathtaking powder room makeover by Instagram influencer Soula Poku @building_casapoku. By completely reimagining her floor plan and layering rich, deep colours with carefully curated materials — including our striking geometric splashback tiles and our premium Woodpecker engineered wood flooring — Soula has transformed a purely functional space into an unforgettable, boutique-hotel-inspired sanctuary.
Key Takeaways for Your Cloakroom Makeover
- Embrace bold colours: small spaces are perfect for dramatic colour-drenching. Deep hues like Little Greene's 'Arras' create a warm, cocooning atmosphere.
- Intentional tiling: using statement tiles exclusively as a vanity splashback creates a bespoke, architectural focal point without overwhelming the room.
- Upgrade the flooring: swapping cold tiles for premium Woodpecker engineered wood flooring brings natural warmth and texture, integrating the powder room seamlessly with the rest of the home.
- Curated details: incorporating illuminated recessed shelving and brushed brass fixtures elevates a functional cloakroom into a highly styled living space.
If you are looking for inspiration to elevate your own downstairs cloakroom, read on to discover how this bespoke jewel-box powder room came to life.
The Vision: From Dated Cloakroom to Boutique Powder Room
Before the renovation commenced, the original cloakroom felt uninspired and incredibly dated, characterised by grey patterned wall tiles, dark floor tiles, a small wall-mounted basin, and a heavy timber-clad ceiling.

The stark reality of the "before" — the original, dated cloakroom before the dramatic transformation.
A wider home renovation project — which included a double-storey side and rear extension — presented the perfect opportunity to completely rethink the space rather than simply updating existing fixtures. In a bold layout move, the original cloakroom was entirely demolished, and the new powder room was intelligently relocated to a section of the ground floor that had previously served as the kitchen.
Because she was rebuilding roughly 90% of the house, Soula was not restricted by the original room's tight dimensions. This new, wider footprint was a game-changer, providing enough space to introduce a luxurious floating vanity and a tall, illuminated recessed shelving feature.
| Design Element | The Original Cloakroom | The New Jewel-Box Powder Room |
|---|---|---|
| Colour Palette | Drab greys and dark, heavy tones | Rich, colour-drenched 'Arras' red by Little Greene |
| Wall Tiling | Dated grey patterned tiles covering walls | Intentional geometric splashback (Old Iron Split Shift) |
| Flooring | Cold, dark, utilitarian floor tiles | Warm, inviting Woodpecker engineered oak in herringbone |
| Vanity & Storage | Small, basic wall-mounted basin | Wide floating vanity with illuminated recessed shelving |
Soula explains: "I wanted it to feel like a little surprise within the house — somewhere guests might not expect to find quite so much detail. Because it's a small room, I felt I could be braver and create something much more atmospheric than a purely practical cloakroom."
One of the striking features of this finished powder room is the saturated, dramatic wall colour. The room is enveloped in "Arras" by Little Greene, a deep, rich red that brings immense warmth, drama, and intimacy to the space.

Soula standing in her breathtaking new powder room, beautifully drenched in Little Greene's 'Arras'.
While the rest of the house features a lighter, more neutral palette, the powder room was designated as a space to forge its own unique identity. To amplify the cocooning effect, the colour-drenching technique was applied — the door and skirtings were painted to match the rich red walls, allowing them to disappear seamlessly into the scheme and enhance the room's intimate proportions.

The colour-drenched door and skirting boards enhance the room's cocooning effect alongside elegant brushed brass details.
Soula says: "I chose Arras by Little Greene because I wanted this little room to have its own identity. Most of our home is much lighter and more neutral, so the powder room felt like the perfect place to be braver."
💡 Design Tip: In a small cloakroom or powder room, don't be afraid to go bold. Colour-drenching — painting walls, ceiling, door, and skirtings in the same shade — creates an enveloping, atmospheric feel that makes the space feel intentional rather than cramped.
Making a Statement: Our Geometric Splashback Tiles
With such a dominant and powerful wall colour, the choice of wall tiles was critical to the success of the room. Soula wanted a splashback with undeniable character and movement — explicitly avoiding a plain, safe tile that might get lost against the intense backdrop. She chose the Old Iron Split Shift tiles, available at Hyperion Tiles, to create a highly distinctive focal point directly behind the bespoke vanity unit.

Our Fired Earth Bert & May Old Iron Split Shift tiles provide a stunning geometric contrast to the deep red walls, anchoring the vanity space perfectly.
The geometric pattern immediately caught her eye, as did the sharp monochrome contrast of the dark "Old Iron" colour set against the lighter background. The tiles feature elegant curved shapes that beautifully echo other architectural elements found throughout her home. By restricting the tiles exclusively to the splashback area, the feature feels incredibly bespoke and intentional.
"I wanted something with character and movement rather than a plain tile… It almost frames the vanity. Without it, the white vanity could have felt quite understated against the red walls; the patterned splashback connects the vanity to the rest of the scheme and makes that whole wall feel intentional," says Soula.

Brushed brass fixtures were chosen to complement the splashback, adding a luxurious warmth to the monochrome tiles.
💡 Design Tip: When pairing patterned tiles with a strong wall colour, confine the tiles to a single zone — such as a splashback — rather than tiling an entire wall. This creates a considered, bespoke feel and prevents the pattern from competing with the paint colour.
Grounding the Space: Woodpecker Engineered Wood Flooring
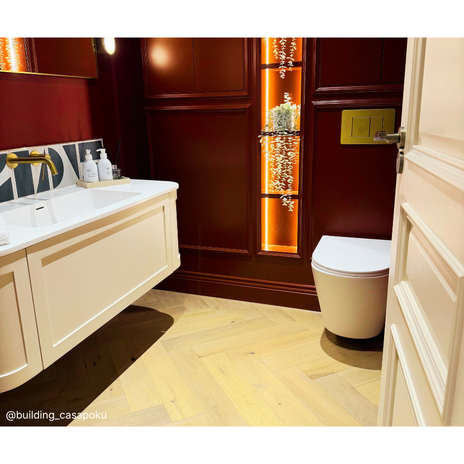
To prevent the space from feeling like a conventional, sterile bathroom, the flooring had to bring softness, warmth, and natural texture to the scheme. Soula selected our premium Woodpecker engineered wood flooring — specifically the stunning Highclere Feather Oak herringbone planks.
Soula adds: "We chose Woodpecker engineered wood flooring because I wanted the powder room to feel like a continuation of the home rather than a conventional bathroom… Laying the larger planks in a herringbone pattern gave it much more character and made the room feel more considered and distinctive."

The Highclere Feather Oak herringbone flooring brings natural warmth and a sense of movement to the powder room floor.
Because a powder room does not endure the heavy moisture, humidity, and intense daily use of a primary family bathroom, a high-quality engineered wood floor is a fantastic, practical option that elevates the aesthetic. The dynamic herringbone pattern draws the eye across the floor, giving the relatively small footprint a surprising sense of movement, depth, and visual interest. The warm, natural tones of the oak beautifully balance the graphic intensity of the splashback tiles and the formality of the deep red walls.
The Details: Vanities, Brass, and Bespoke Shelving
The Woodpecker herringbone floor and the geometric splashback set the perfect stage for Soula's beautifully layered finishing details.

The soft beige wall-hung vanity features beautiful curved edges to soften the room's strong architectural lines.
A long, wall-hung vanity in soft beige was chosen to maximise the room's new width, keeping the space visually light and allowing the engineered flooring to flow uninterrupted underneath. Traditional wall panelling was used to create a cohesive design language with the rest of the home.

Cleverly concealed push-to-open doors hide practical storage within the traditional wall panelling.
A bespoke, illuminated recessed shelving unit casts a beautiful, warm LED glow against the red paint. Styled carefully with small plants and prized possessions, the shelves ensure the room feels like a curated living space rather than a purely functional bathroom.
Soula explains: "I wanted the shelves to feel styled rather than purely functional. Small plants and decorative pieces soften all the architectural detailing… I wanted it to feel like a tiny room that happened to be a bathroom, rather than a bathroom that was designed purely around its function."
The Finished Transformation: Warm, Dramatic, and Unexpected
The difference between the original, purely functional cloakroom and this intentionally designed powder room is truly night and day. By expertly balancing strong elements with quieter ones — the depth of the Arras walls, the graphic punch of our splashback tiles, the natural softness of our Woodpecker timber floor, and the warmth of the brass — the room achieves a perfect harmony.

The final look — a masterclass in balancing rich colours, geometric patterns, and warm natural textures.
Soula says: "I imagine the original room was somewhere you simply used and left; now I genuinely enjoy walking into it… It now feels warm, cocooning and a little indulgent, which is exactly what I wanted."
When asked for her best advice for anyone planning a small cloakroom renovation, Soula's perspective is incredibly inspiring: "Don't automatically try to make a small room look bigger. Instead, think about how you want it to feel. A small space can be incredibly atmospheric, so embrace its proportions and give it an identity of its own."
Her three words to describe the finished space? Warm, Dramatic, and Unexpected. I couldn't agree more.
Soula has achieved an absolute masterclass in small-space design. By pairing the natural warmth of our Woodpecker engineered herringbone flooring with the striking, graphic impact of our Fired Earth Old Iron Split Shift tiles, she has created a room that feels both luxurious and beautifully balanced.
Are you feeling inspired to transform your own cloakroom or powder room? Explore our extensive collections, including our stunning geometric splashback tiles and our luxurious Woodpecker Engineered Wood flooring featured in this makeover, right here at Hyperion Tiles.
Share:
Wood effect tiled bathrooms: 8 ways to create a warm, relaxing space